
George Washington Cable.
“Posson Jone.”
U.S. Army Corps of Engineers
New Orleans District
Serving Louisiana
New Orleans District
 The U.S. Army Corps of Engineers’ involvement in Louisiana dates back to 1803 when an Army engineer was sent to the newly acquired city of New Orleans to study its defenses. The Corps’ early work in the area was of a military nature, but soon expanded to include navigation and flood control. Today, New Orleans District builds upon these long-standing responsibilities with its commitment to environmental engineering.
New Orleans District’s responsibilities cover 30,000 square miles of south central and coastal Louisiana. The district plans, designs, constructs and operates navigation, flood control, hurricane protection, and coastal restoration projects. It maintains more than 2,800 miles of navigable waterways and operates twelve navigation locks, helping to make the ports of south Louisiana number one in the nation in total tonnage (number one in grain exports). The Corps has built 973 miles of river levees and floodwalls, and six major flood control structures to make it possible to live and work along the lower Mississippi River.
The Corps cares for the environment by regulating dredge and fill in all navigable waters and wetlands, and by designing projects to reduce the rate of coastal land loss. Besides constructing major Mississippi River freshwater diversion structures, the District regularly creates new wetlands and restores barrier islands with material dredged from navigation channels. The District also chairs the multi-agency Louisiana Coastal Wetlands Conservation and Restoration Task Force, which is planning and constructing a variety of projects to restore and protect the state’s coastal marshes. In addition, the District manages the cleanup of hazardous waste sites for the Environmental Protection Agency.
One important aspect of the New Orleans District program is its historic preservation and cultural resources management program. The Corps protects a great variety of prehistoric and historic sites to meet the requirements of the National Historic Preservation Act. The New Orleans District recognizes its responsibilities to communicate the results of its numerous studies to the public, and this booklet is the fifth in our series of popular publications. This booklet was prepared in connection with the District’s Mississippi River Levee projects. This is a part of a multi-state plan, the Mississippi River and Tributaries Project (MR&T), that provides flood protection for the alluvial valley between Cape Girardeau, Missouri, and the mouth of the river, and another 320 miles of hurricane protection levees.

Introduction
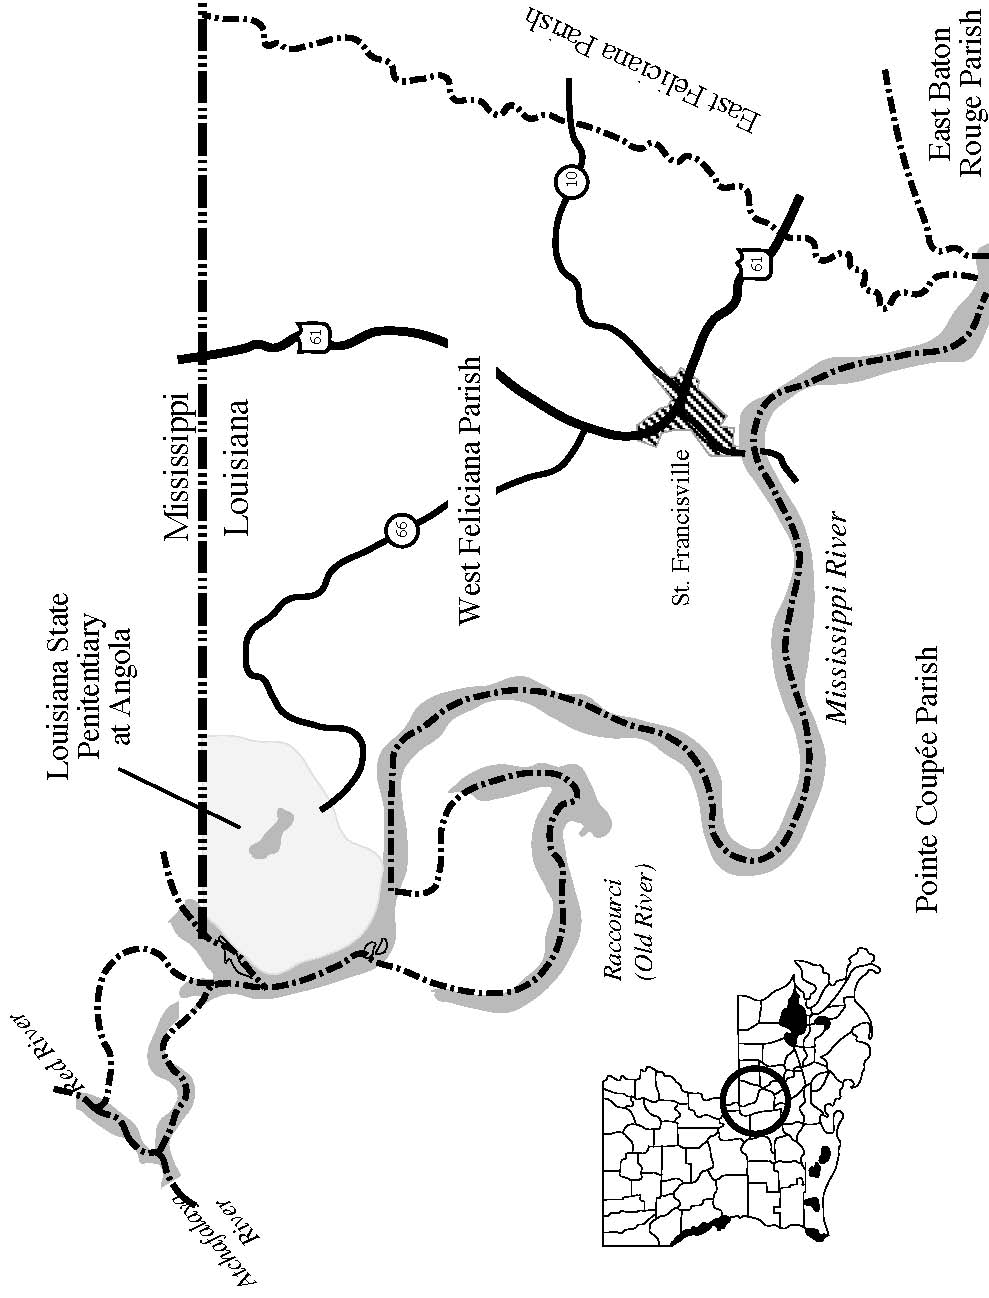
Angola Plantation lies in a bend of the Mississippi River about 30 miles upriver from St. Francisville in West Feliciana Parish, Louisiana. The U.S. Army Corps of Engineers, New Orleans District, planned a levee enlargement project that threatened archaeological remains at Angola Plantation. Consequently, intensive excavations were conducted there to recover archaeological information from the site.
Angola Plantation originated from several Spanish land grants made in the last decade of the eighteenth century and first decade of the nineteenth century. By 1834 most of the property had been acquired by Francis Routh for the production of cotton. In the late 1830s the property passed to Isaac Franklin, a wealthy planter and slave trader from Tennessee. Adjacent lands were added to the holdings and the property wass managed as seven contiguous plantations: Angola, Bellevue, Lake Killarney, Lochlomand, Loango, Panola, and Monrovia. The owners lived primarily on Angola Plantation, and by the twentieth century, the entire property was generally referred to by this single name.
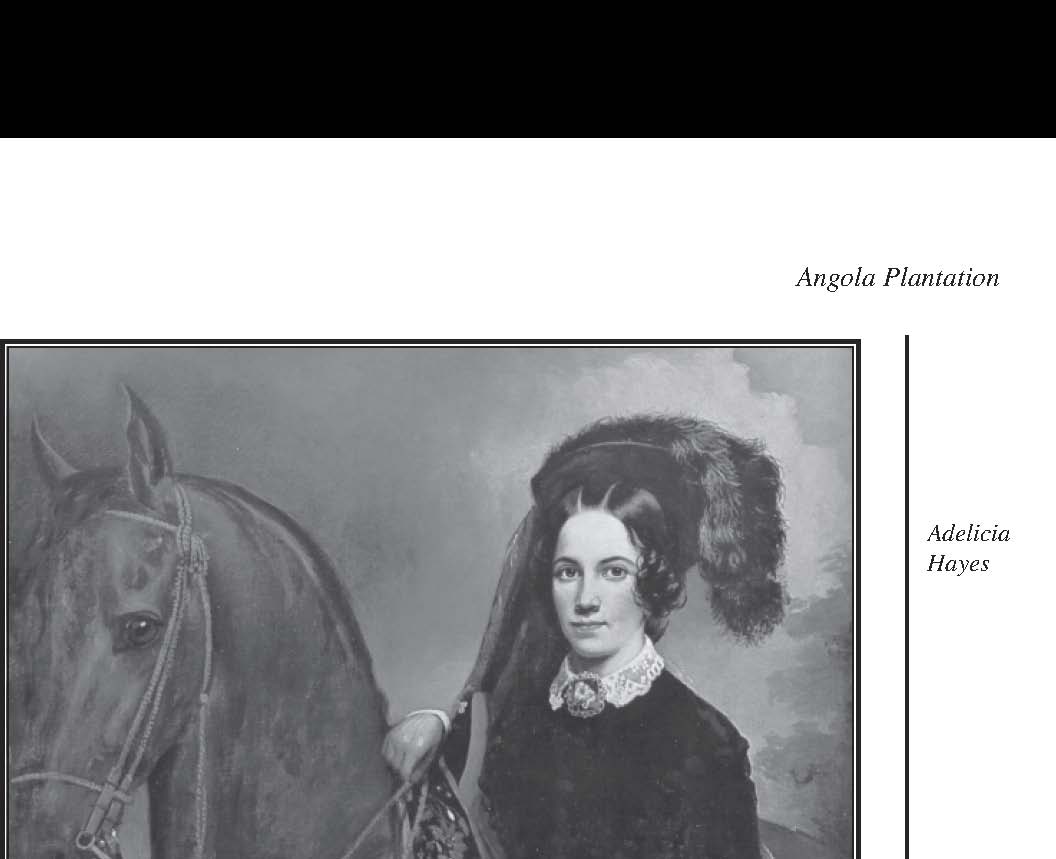
Isaac Franklin’s wife Adelicia Hayes retained the property until 1880 when she sold it to Samuel L. James, holder of the lease to manage the prison system in Louisiana. James worked the property with convict labor until 1901 when it was purchased by the State of Louisiana. This 18,000-acre antebellum plantation property continues to produce crops and currenty serves as the Louisiana State Penitentiary at Angola.
History of Angola
Antebellum Period
Francis Routh, of West Feliciana Parish, began acquiring the lands currently constituting the Louisiana State Penitentiary at Angola in 1827 and by 1834 owned some 75 percent of the property. He divided his holdings into three adjacent cotton plantations called Bellevue, Killarney and Lochlomand.
In 1835, Francis Routh formed a partnership with Isaac Franklin, a wealthy Tennessee planter who had made an enormous fortune in the interstate slave trade. Until the middle 1830s Franklin and his slaver associates were considered the leading long-distance slave traffickers in the country and credited with supplying some two thirds of all slaves transported to the Deep South. When Routh’s finances collapsed in 1837, all his property passed to Franklin.
Franklin married Adelicia Hayes, a socially prominent debutante from Nashville, Tennessee, on July 1, 1839. Franklin was 50 years old and Adelicia 22. The couple lived part of the year in Tennessee and part in Louisiana.
In the early 1840s, Franklin added a fourth plantation to his property known variously as Woodyard, Angora, or Angola. Here he constructed a steam-powered sawmill and gristmill, a barn, 14 slave cabins, a hospital, cookhouse, office, storehouse, two sheds and a two-story residence, increasing the tract’s value by $20,000. The Angola big house would serve as the family’s main Louisiana residence. Loango Plantation was created from the southern most portion of the Angola tract, and Panola Plantation from the northeastern most portion of Bellevue prior to 1846.


2

The Franklins had four children over the next five years: Victoria (b. 1840), Adelicia (b. 1842); Julius Caesar (b. 1844); and Emma (b. 1844). Julius Caesar Franklin died just 14 hours after birth.
Isaac Franklin himself died at Angola on April 27, 1846, and his over 8,000 acres in West Feliciana were valued at almost $500,000. His body, preserved in two barrels of whiskey, was transported in a sheet lead coffin via steamboat to Nashville. While in Tennessee for the funeral, the Franklin’s second child, Adelicia, died on June 8, 1846, of bronchitis. Their oldest daughter, Victoria, died of croup just three days later.
Upon her inheritance, Adelicia Hayes Franklin was considered the wealthiest woman in late antebellum America. On May 8, 1849, she married Joseph Alexander Smith Acklen, a prominent Huntsville, Alabama, lawyer. Before the marriage, Acklen signed a prenuptial agreement relinquishing all interests in Adelicia’s businesses, property and assets. Nevertheless, Acklen was a superb businessman and plantation manager who tripled his wife’s fortune by 1860.
A correspondent to the Southern Cultivator in 1852 described Acklen as a man “of fine personal appearance, very bold, frank and decided in every thing, with great energy and industry.” The writer added that Acklen was one of the largest planters on the Mississippi with the finest and best managed estate in the South worked by 700 slaves who were “very much attached to him . . . for he is the best master I have ever known.” In addition, continued the correspondent:
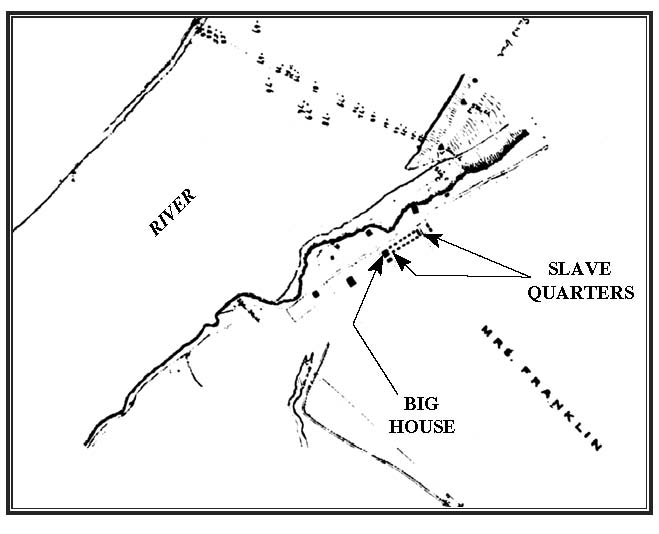
Adelicia Hayes Part of the Humphreys and Abbott map showing the Angola big house and slave quarters in 1851.
Col. Acklen had about thirty mechanics, and a large steam sawmill, from which he is furnished with the best building materials. He employs six overseers, a general agent and book-keeper, two physicians, a head carpenter, a tinner, ditcher, and a preacher for the negroes. The houses on each plantation are neat frame houses, on brick piers, and are furnished with good bedding, mosquito bars, and all that is essential to health and comfort. The negroes are well fed and clothed, and seem to be the happiest population I have ever seen. Everything moves on systematically, and with the discipline of a regular trained army. Each plantation has a hospital for the sick, well furnished; a nurse house, and a general cook house…. Col. Acklen takes great interest in planting; has a fine agricultural library, and regardless of expense, keeps up
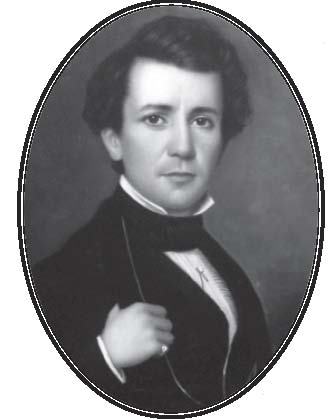
Joseph Alexander Smith Acklen
4
with all the modern improvements in farming.…He is now introducing grapes on his place, and cultivating the Osage Orange for hedges.
Soon after their marriage, the Acklens began building Belmont Mansion in Nashville, a “summerhouse” worth $500,000 and finished in 1852. By 1859, the Acklens had six children: Joseph Hayes (b. 1850); twin girls, Laura and Corinne (b. 1852); William Hayes
- (b.
- 1855); Claude (b. 1857); and Pauline
- (b.
- 1859). The twins died at just two years of age of scarlet fever at Angola. Only months after William’s birth in 1855, Adelicia’s daughter, Emma Franklin, then 11, died of diphtheria while at Belmont.
The Acklens spent the winters at Angola Plantation and the remainder of the year in Nashville. They traveled between these points on river steamers. This schedule allowed the family to be in Louisiana for cotton ginning season and all the pre-Lenten celebrations in New Orleans. Acklen himself needed to be at Angola six to eight months a year.
Joseph Acklen purchased several additional Louisiana properties between 1852 and 1857 to augment his wife’s plantations. A new 640-acre tract became Monrovia Plantation. By 1860, Acklen claimed to possess $2,000,000 in real estate and $1,000,000 in personal estate. The previous year, the Acklens’ Louisiana plantations had produced 3,149 bales of cotton, making them the third largest cotton producer in the state. Some 659 slaves worked 4,000 acres of improved land. Some 128 of these slaves lined in 44 cabins on Angola Plantation. This plantation had two quarters areas, one near the big house and the other on the river about three miles south of the big house.
The Civil War
During the Civil War, Joseph Acklen signed an oath of allegiance to the Confederacy and donated some $30,000 to the Confederate war effort. Crippled with rheumatism, Acklen could not enlist. When the Union advanced into Middle Tennessee in 1862, Adelicia encouraged her husband to escape to Angola.
In Louisiana, Acklen was in a difficult position. The Federals, out of occupied New Orleans and Baton Rouge, threatened him from the river and the Confederates from the land. His property provided the main river crossing for Confederate provisions, mail, and troops in the area. In April, 1862, the U.S. Navy steam sloop, Brooklyn, docked at Angola to procure fresh meat and vegetables. Acklen told Lieutenant R. B. Lowry that an irregular Confederate band had ordered him to burn his cotton and would hang him for noncompliance. He regretted his oath of allegiance to the Confederacy, but refused Federal protection due to fear of Southern reprisals. At that point, he claimed to have no provisions, and that his people had had no meat for three weeks. However, Acklen did give his slaves, who raised their own poultry and vegetables, permission to sell to the navy.
Federal records indicate that Acklen occasionally passed information to the Union Navy and allowed Federal use of his carpentry shops. He also allowed them to bury their dead on his property. In his last known letter, Acklen wrote from Angola on August 20, 1863, that all was in ruins and the fields wasting, that the Confederates had taken all his mules and horses, and that he had been subjected to all the “kinds of lies and slanders that malice could invent.” In September of 1863, Acklen was purportedly thrown from a wagon into a ditch on his Louisiana plantations. He subsequently caught pneumonia and died.
The very month of Joseph’s death, Adelicia submitted a claim to the Confederate army for the $31,340 worth of cotton, horses and mules appropriated from the Acklens’ Louisiana plantations. She hurried to Louisiana in early 1864 to prevent the burning of her cotton by either army. While Rebel soldiers, without orders, agreed to guard her 2,800 bales of cotton, Adelicia convinced Federal Rear-Admiral David D. Porter to provided the teams and wagons needed to load the cotton on a boat and get it to New Orleans. Both sides were led to believe that the cotton’s sale for well over a million dollars would benefit their cause.
Postbellum Period
Three weeks after the Confederate surrender in 1865, Adelicia and her four surviving children, Joseph, William, Claude and Pauline, left for Europe to retrieve the money made from war-time cotton sales. In January 1867, the Acklens made their first trip to the Louisiana plantations since the war. At Angola, William Acklen wrote in his journal that:
My mother was welcomed as if she had been a queen setting foot on her own domain. She shook hands with the overseer and then in turn with the ‘oldest settlers’ as they called themselves. A certain precedence was observed as to age and residence. They followed her to the house and onto the rear porch of the house and those who did not meet her at the landing came ‘to pay their respects’ and whilst these presentations are taking place, the elderly women of the household knelt down in a group about her chair forming a
sort of bodyguard.
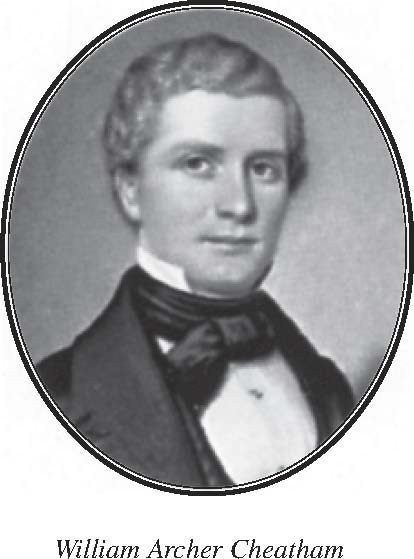
On June 26, 1867, Adelicia married Dr. William Archer Cheatham, a noted Nashville physician and a cousin of Confederate General Benjamin Franklin Cheatham. At the time of their marriage, Adelicia was 50 years old and Dr. Cheatham 47. Upon his marriage, Dr. Cheatham also signed a prenuptial agreement disavowing all claims to Adelicia’s properties. However, Cheatham made several trips to West Feliciana, sometimes accompanied by Joseph, Jr., to oversee the Louisiana properties on his wife’s behalf. The Acklen/ Cheatham holdings do not appear at all in the Agricultural Schedule for West Feliciana Parish in 1870, suggesting that the family’s fortunes had begun to reverse by this time.
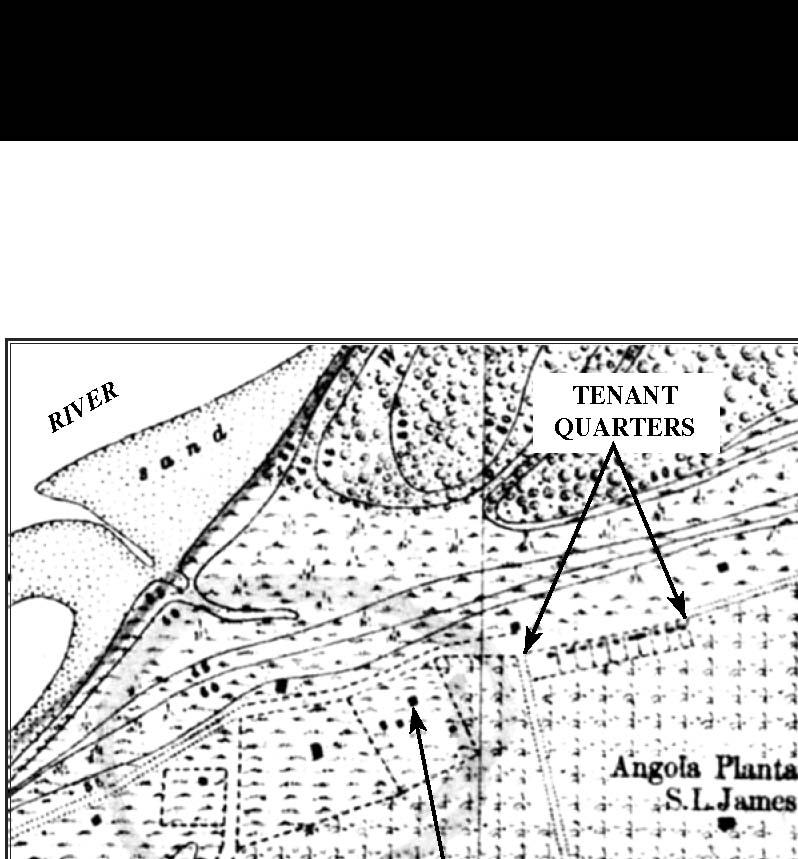
Adelicia traveled to Angola in early 1872 with the intention of taking over the plantation management. The crop that year was very small and the taxes burdensome. A disease of mules in 1874 and several crop failures had forced the estate into rapid decline. The 1880 Agricultural Census for West Feliciana Parish listed five properties (presumably Angola, Bellevue, Loango, Lake Killarney and Panola) under Mrs. W. A. Cheatham and two properties (probably Lochlomand and Monrovia) for her son William H. Acklen. The 1882 Mississippi River Commission map shows that the old slave quarters near the Angola big house had been removed by this time and replaced with a single row of tenant houses to the north.
Prison Era
On December 23, 1880, Adelicia and William sold their West Feliciana properties to the partnership of Louis Trager and Samuel L. James. The property totaled 10,015 acres, exclusive of batture grounds, and was sold to Trager and James for $100,000. In 1885, Adelicia left Belmont and separated from Dr. Cheatham, her husband of 18 years. She, William, Claude and Pauline moved to Washington, D.C., where Adelicia became ill and died from pneumonia on May 4, 1887 at age 70.
Samuel L. James was a civil engineer who in 1869 formed the firm of James, Buckner and Company, levee contractors, which received a five-year lease from the state to manage the prison system in Louisiana. This lease gave the company authority to manage the main prison in Baton Rouge (known as “The Walls”) as well as to lease out convicts
Part of the Mississippi River Commission map showing the Angola big house and tenant quarters in 1882.
Samuel James and his family behind the Angola big house in ca. 1892.

to work on private plantations and public works projects. In 1870, that lease was extended from five to 21 years, during which time James reportedly maintained the most cynical, profit-oriented, and brutal prison regime in Louisiana history. Approximately 3,000 prisoners died under the James lease between 1870 and 1901.
The business partnership of Trager and James was dissolved in 1882. As a result, James retained Angola, Bellevue, and Loango Plantations, and Trager kept Panola, Monrovia, Lake Killarney, and Lochlomand Plantations. On June 15, 1889, Trager lost Lake Killarney Plantation to James as the result of a suit filed against him. On January 6, 1893, William and Claude Acklen received Panola, Lochlomand, and Monrovia plantations in a rescission from Louis Trager.
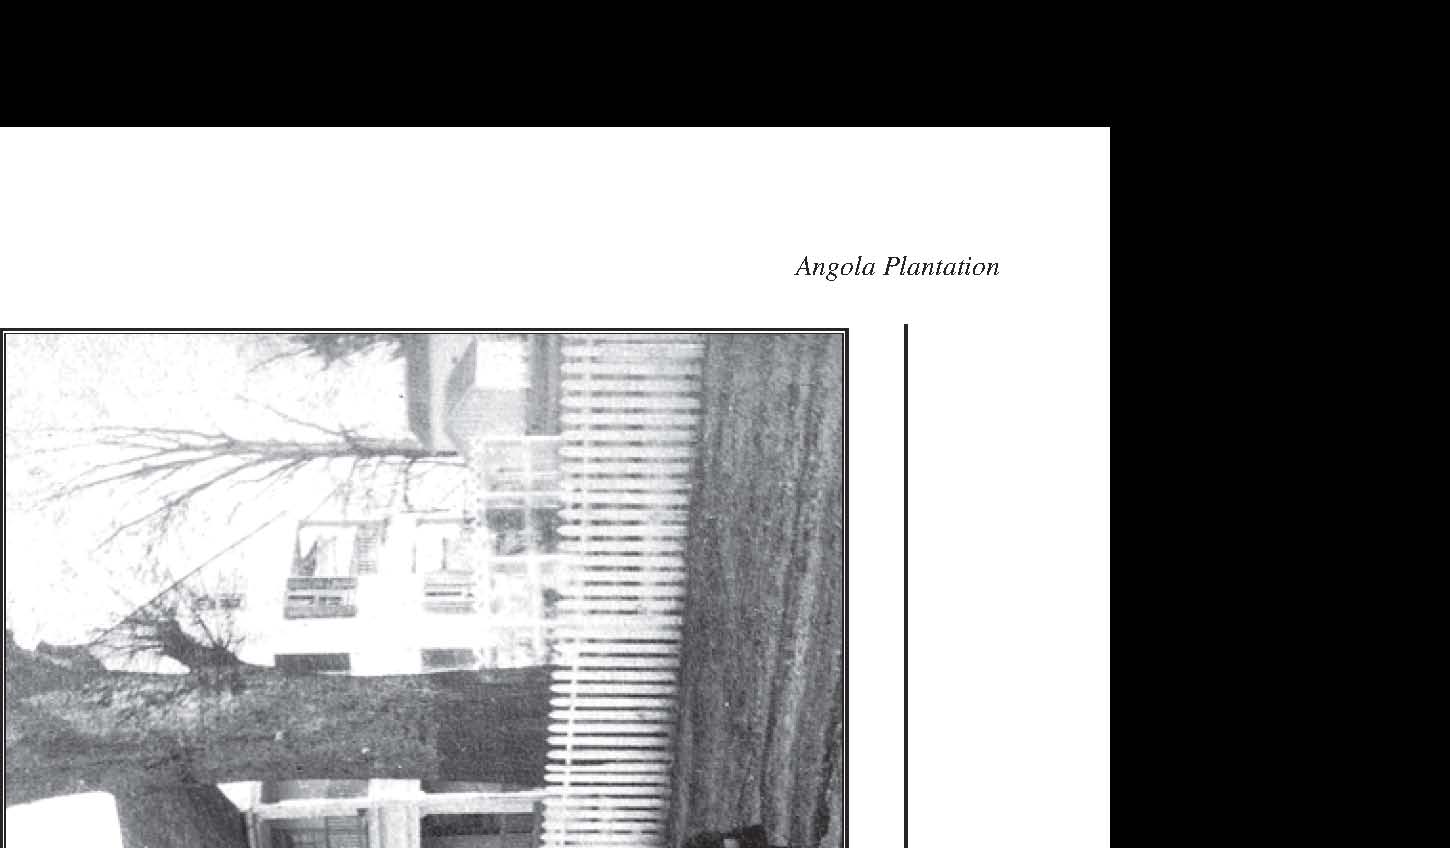
When Samuel James acquired the West Feliciana plantations, (now generally referred to by the single name Angola) he simply moved himself, his sharecroppers and inmates into the existing buildings on the properties. Pre-war slave quarters and later tenant houses went to sharecroppers and inmates. James reportedly housed convicts in the Angola sugar house built by Isaac Franklin. James and his family occupied the Angola big house, Adelicia’s former home.
S. L. James, Jr., known as Law James, managed the Angola properties in the late 1880s and assumed complete control after his father’s death. James, Sr., died from a heart aneurysm on the porch of the Angola big house on July 26, 1894. He left behind a fortune of over two million dollars, although his property was heavily mortgaged. Law James subsequently moved his family into the Angola big house.
8
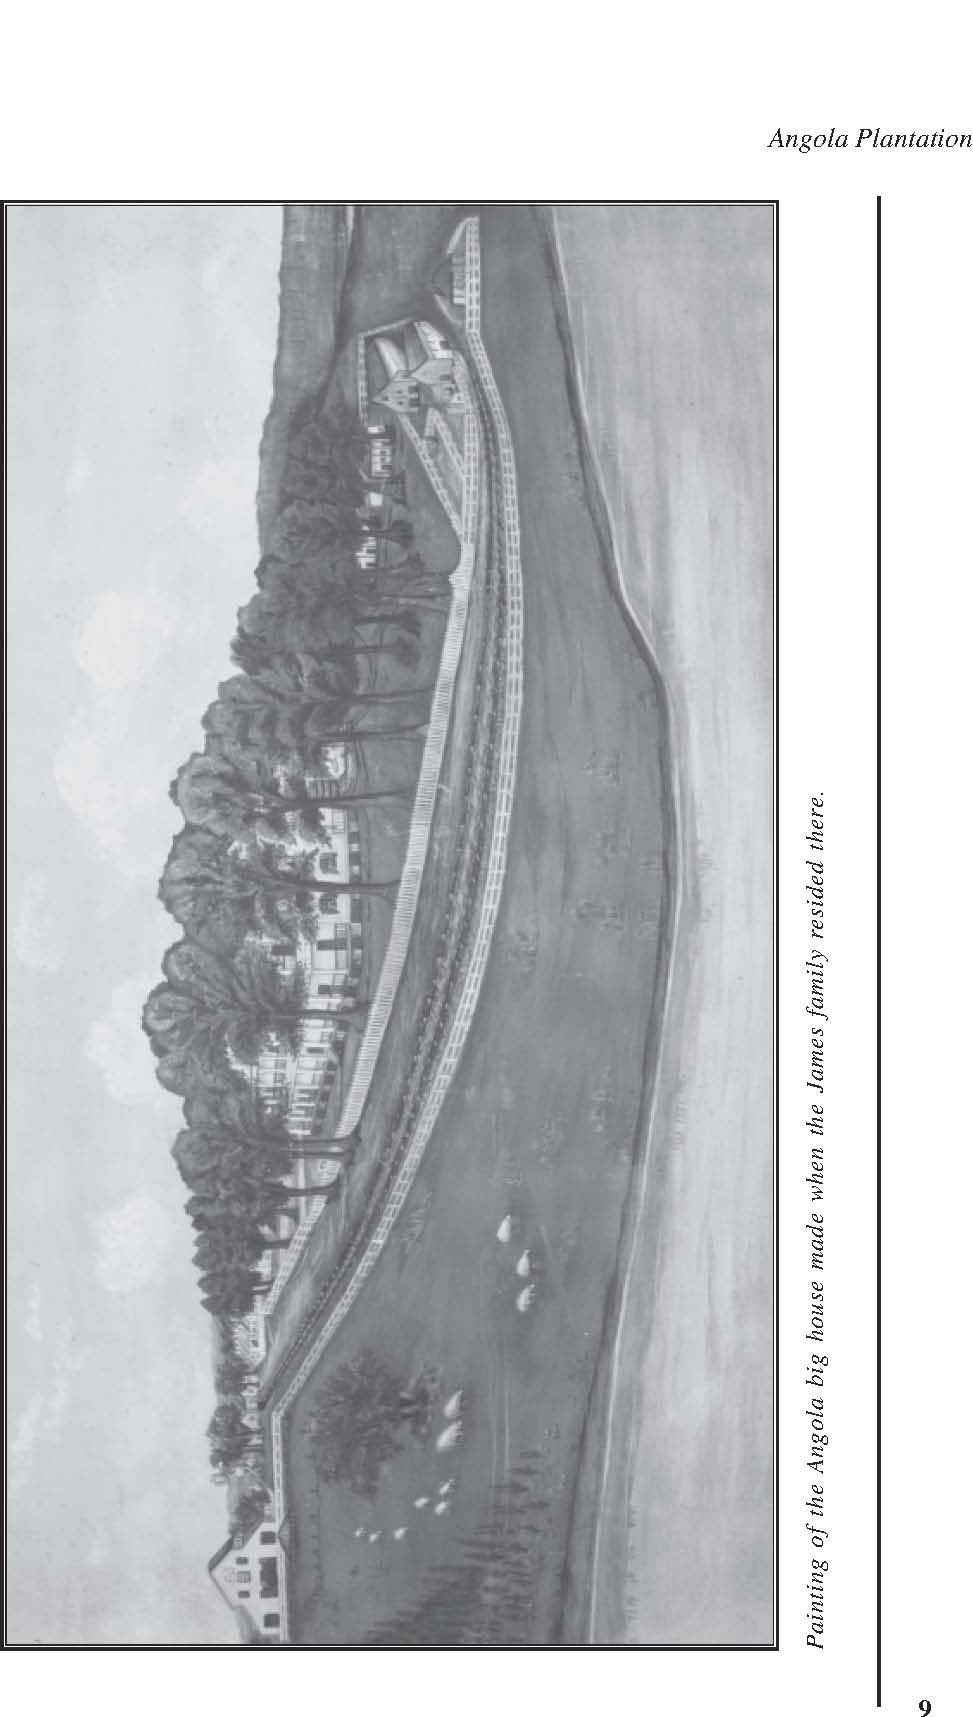
At this time the house contained nine bedrooms, halls upstairs and downstairs, a kitchen, dining room, and front, side, and back galleries. The house stood in the center of a very large yard also containing oak trees, two servants houses, a chicken house, and a small stable. In the backyard were a dozen pecan trees, fig trees, two large stables, and a privy, the latter located about a block from the big house. Wooden, above-ground cisterns, cleaned yearly, were used to catch drinking water. Underground wells (i.e., cisterns), filled with water not fit for drinking, were used for laundry and for watering animals. Milk was kept cool by suspending bottles in the cool water in the wells in the yard.
A convict camp for a few men and women was also located near the big house. The inmates housed there were mostly women who worked as fieldhands or as servants in the big house. The nurse for Law’s daughter, Dot, was a convicted murderess. Dot’s older sister, Cecile, remembered that:
Papa always chose the murderer in preference to thieves to act as servants. A thief is a sneak and not to be trusted in one’s house. Once a thief, he’s apt to steal again. Whereas, a murderer is hot-headed, commit[s] a crime which he is usually sorry for later and will not do so again. Of course, these people were “trustees” and had to be handled with diplomacy. When a servant was not competent, she was not scolded—only another was sent from camp to fill her place next day. The few convict men and women at Angola were worked in gangs in the field with always a guard watching.
Several hundred Negro families worked on Angola as sharecroppers and lived in the surviving quarters areas. These croppers paid rent for their land and homes with a percentage of the crop produced. Each one owned two mules—usually bought on time from the James family—a cow, pigs, chickens, and had a vegetable patch. Some had their own wagon. They bought groceries, clothes, and other supplies at the two plantation stores, usually on credit, the debt deducted from their crop. Schools and churches, Baptist and Methodist, were established for the croppers.
On March 27, 1901, the Board of the Central Louisiana State Penitentiary purchased Angola, Loango, Bellevue, and Killarney plantations, totaling approximately 8,000 acres, from the estate of Samuel L. James for $25 per acre. Law was asked to stay on the place as manager, but refused. The sharecroppers were distressed at the sale of the plantation, and Law James tried to relocate as many of them as possible to other plantations.
Still standing at Angola when the Board took over were at least 45 two-room cabins, 3 three-room cabins, 23 four-room cabins, and 30 other buildings, including three residences. The house at Bellevue was valued at $18,000, and the Angola big house at $30,000. Camps for prisoners were established at the old quarters and industrial complexes still standing across the property. Numerous new buildings were also constructed, including a blacksmith shop built east of the Angola big house where the antebellum slave quarters once stood.
The State rotated its Angola cotton crop with corn and cow peas each year. Stock on the plantation consisted of over 315 head of cattle and 700 hogs. A sawmill was
constructed to harvest the surviving timber on the property. By May of 1908, the penitentiary housed 1,860 inmates, of whom only 264 could read and write. Twenty-eight of the convicts were between 12 and 15 years of age.
Lumber and corn production at Angola was very successful during this period, but high water and low prices hurt the cotton crop. The boll weevil destroyed 50 percent of the Angola cotton crop in 1908 and 75 percent in 1909. As a consequence, cotton cultivation was abandoned, and sugarcane became the principal crop. A modern sugar mill was constructed in 1911.
In 1912, the levees around Angola broke; the entire plantation was inundated and the cotton mill building was destroyed. Rebuilding the levees cost $20,000, and a total of $400,000 was lost all together. A second flood in the spring of 1913 required crews to work at night to maintain the levees. The Angola big house survived these floods but the row of nearby tenant houses did not.
By 1910, Dr. Emile Ehlert, resident prison physician, and his family occupied the Angola big house. Convicts continued to be employed in the house as servants. In November 1913, inmate Harry Harrett fatally shot Mrs. Ehlert and then himself in the Angola big house with a revolver belonging to Warden Reynaud.
In 1916, Governor Ruffin G. Pleasant appointed Henry L. Fuqua of Baton Rouge as General Manager of the state penitentiary, and Act 137 of 1916 abolished the Board of Control. In an effort to centralize prisoners and eliminate the huge expenditure of paying guards and other personnel at construction sites on which convict labor was used, the legislature also decided in 1916 to construct a large penitentiary at Angola. Not only would the penitentiary put an end to outside work for the prisoners, but it would also allow the state to concentrate convict labor on agricultural production. Almost all paid security officers at Angola were fired and replaced with trustee guards. Much more emphasis was placed on reform under Fuqua, who did away with striped uniforms to lessen convict humiliation. Fuqua, however, was appointed to his position primarily for his business abilities. W. P. Gibbons, a successful sugar planter, was made farm superintendent in 1919, and he and his family occupied the Angola big house.
Severe flooding on the Mississippi River occurred in 1922. The Angola sugar refinery and the Angola big house were inundated. The prisoners flooded out of Angola were dispersed to all sorts of temporary housing (Fuqua 1979). To insure that no such massive relocation off prison property would be necessary again, Fuqua promoted the purchase of all the property between the Angola ring levee and the Tunica Hills. During floods, convicts could then be moved to this high ground on the farm itself. The Acklen brothers sold Panola, Monrovia, and Lochlomand to the State in 1922. By 1924 the total prison area had increased from 8,000 to 18,000 acres. Inmate evacuation was not necessary for the 1927 flood that inundated the property and flooded the Angola big house.
By the middle 1920s, the prison was virtually self-supporting. Over 3,000 head of cattle, 387 mules, 200 horses, and 20,000 fowl were kept. Of the 17,800 acres under cultivation, 6,000 were in pasture and 8,000 planted in sugar. In 1921 the prison

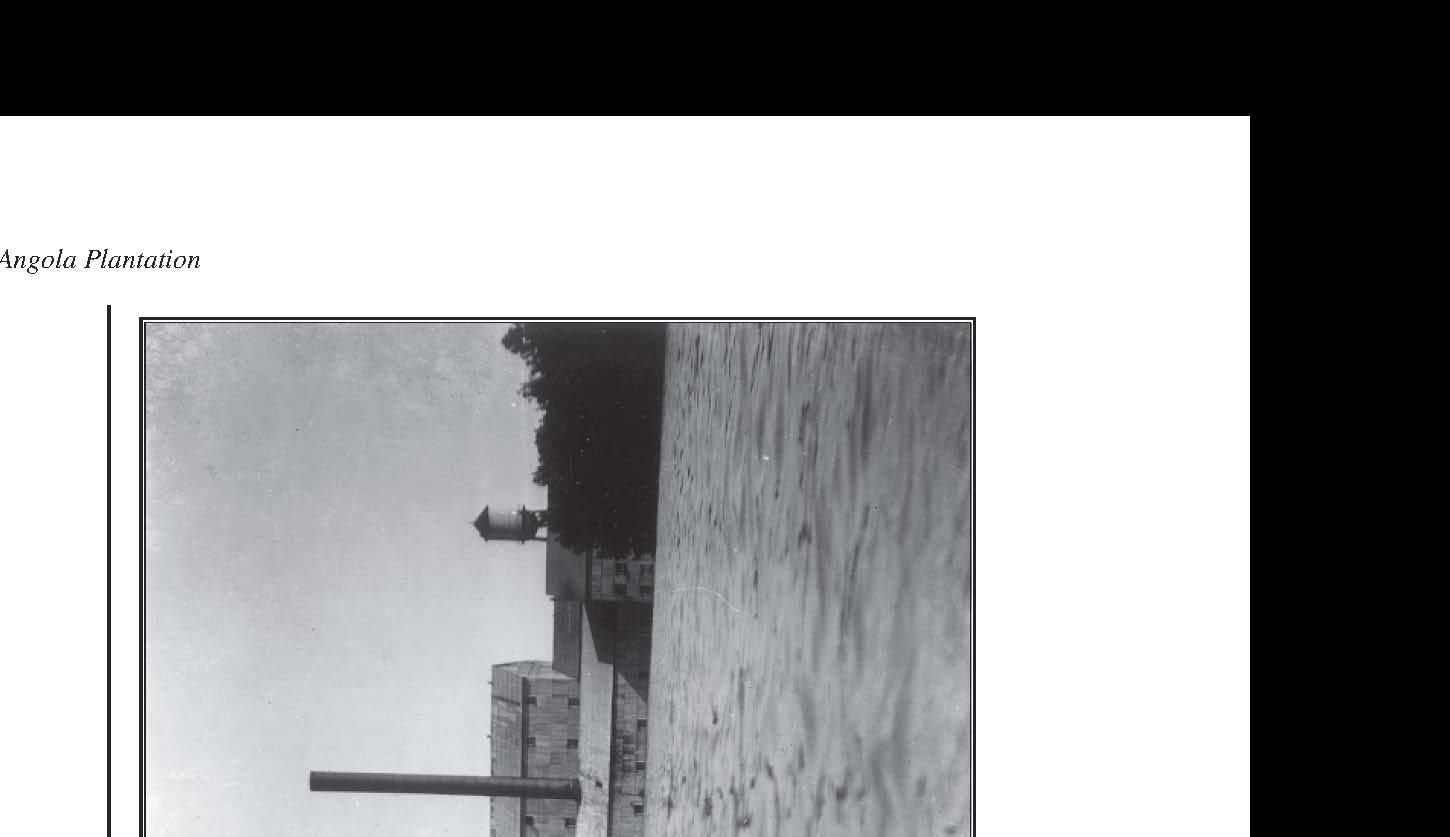
refinery – at that time, the fourth largest sugar refinery in the south – produced 6,000,000 pounds of granulated sugar and 1,000,000 pounds of lump sugar. Angola also had one of the five sweet potato curing plants in West Feliciana Parish at that time.
In circa 1935 the penitentiary housed 746 white men, 14 white women, 1,415 black men, and 65 black women. The 81 employees on salary included four preachers, five physicians, a druggist, 43 foremen, two gate men, two telephone operators, eight clerical workers, a store keeper, nine captains, one chief engineer, a superintendent, an assistant superintendent, an expert sign and metal worker, the warden, and the general manager. Some 338 inmates were employed as guards. A 40-cell concrete structure known as the Red Hat was built after a riot in 1933 when three men were killed.
Prior to the beginning of his term on April 1, 1936, Warden Louis A. Jones described conditions at Angola:
Apparently there was little system to the safety and protective measures, which were slipshod in the extreme; guards were carelessly selected and untrained; they were armed with old worn-out, undependable shotguns, of which there was no inventory or accurate control, ammunition was scanty and in poor condition; there were no rifles; men were taken to the fields before daylight and often brought in after dark; there was no outer line of guard towers on the levee around the farm; supervision was poor or nonexistent; when an escape occurred there was a lack of organization and cooperation in the pursuit and search undertaken.
Attempts were frequent, due to lack of discipline and low morale of the inmates. There was much unfair treatment of prisoners and a certain amount of actual brutality; soft jobs were given to some inmates who had not had a period of work in the line and probably to some who had money; contact with the Boards of Pardon and of Parole was difficult for the inmate.
Food was insufficient in quantity and variety, poorly prepared and lacking in meat and other elements needed by the men doing hard labor; Camps, kitchens and dining rooms were often dirty. At some camps there were such crowded conditions and poor ventilation that they were actual disease breeders. Case after case of tuberculosis developed at old camps B and I.
There were no recreational facilities; school classes were inadequate and poorly run; there was no library, what little reading the men had was often of a degrading nature. For extra items such as cigarettes, candy, fruit, toothpaste, etc., they were charged high prices at camp commissaries privately owned by employees of the institution….False economy prevented return of escapes except form nearby points, and the inmate knew that if he could just run far enough, he wouldn’t be brought back. California is full of escaped convicts from Angola.
All inmates were not required to wear prison uniform; there were several trustees at most units allowed to wear civilian clothing.
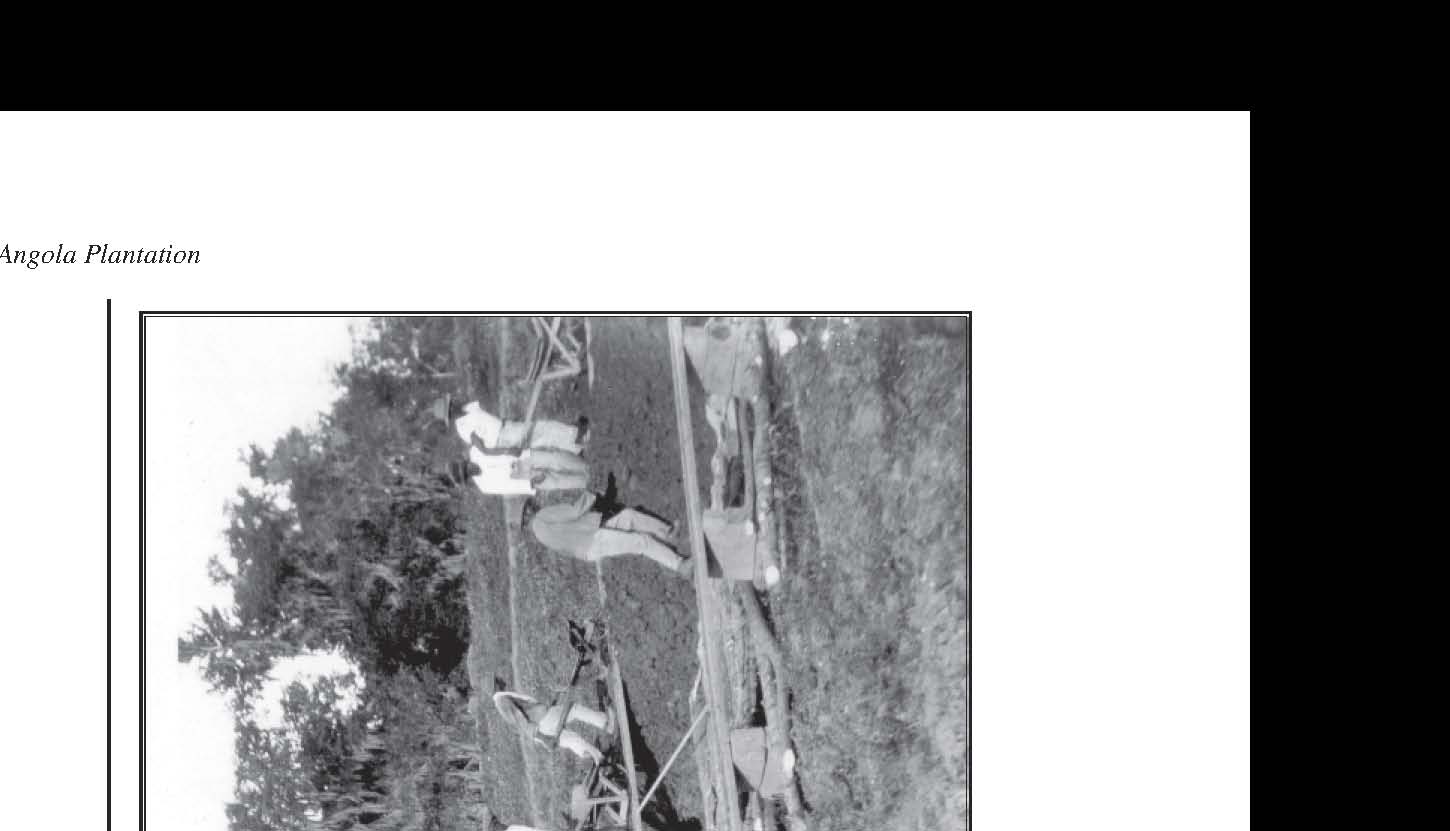
Loose handling of the mails and slack supervision of visitors made it easy to smuggle in contraband of various sorts, including marijuana and other dope.
A blizzard in January of 1940 damaged the prison’s crops. In addition, Federal crop restrictions had been placed on sugar because the market had been poor for the last two years. Attempts to get help from the Army Corps of Engineers to upgrade the Angola levees at this time proved fruitless.
All 1950 Louisiana license plates were made at Angola, where a dairy and dehydration plant also operated. Inmate guards remained in use until the 1950s. The old Angola big house survived into the 1940s. However, by 1950 the house had been torn down.
To protest harsh conditions at Angola and avoid work in the fields, 31 inmates slashed their Achilles tendons in February of 1951. The next year, Judge Robert Keenon of Minden based his campaign for governor on the need for prison reform. The Main Prison Complex was subsequently built, convict stripes eliminated, and various camps renovated. Flogging was also discontinued.
In 1961, the prison’s budget was drastically reduced and Angola fell into serious decline. It became known as the bloodiest prison in the South due to the number of inmate assaults. Women inmates were moved from Angola in 1961. A federal court order demanded that conditions at Angola be improved. The trustee guard system was eliminated and the number of guards employed nearly quadrupled. The sugar mill was sold in 1974 and sugar abandoned as a crop. By this time, the convict camps were officially desegregated. Angola has since been accredited by the American Correctional Association, and in July of 1999 all federal court supervision of the facility was terminated.
Part of a statewide network of institutions operated by the Louisiana Department of Public Safety, Angola remains the only maximum-security prison in the state. It houses approximately 5,100 inmates and employs about 2,000 correctional officers. Thirty-eight types of vegetables are grown by the inmate population to supply the needs of Angola and other correctional facilities in Louisiana, as well as for sale on the public market. Almost 3,000 head of cattle are also maintained. The primary cash crops are corn and soybeans. The industrial compound of the Main Prison includes a license plate plant, silkscreen shop, metal shop, and a mattress, broom and mop factory. All Louisiana and Puerto Rico license plates are currently made at Angola. Today Angola is considered one of the safest and securest maximum-security prisons in the United States.
Archaeology of Angola Plantation
The archaeological investigations at Angola were confined to those portions of the property to be impacted by the levee enlargement project. Excavated were the site of the Angola big house and slave quarters, plus a set of tenant quarters once located immediately upriver from the original quarters area. Historic maps were used to pinpoint the former locations of buildings. As the archaeological deposits occurred in agricultural fields, a bulldozer was used to remove the plowzone and expose features preserved below. Selected features were then hand excavated to recover artifacts and delineate architectural remains. A total area of 11,014 m2 was
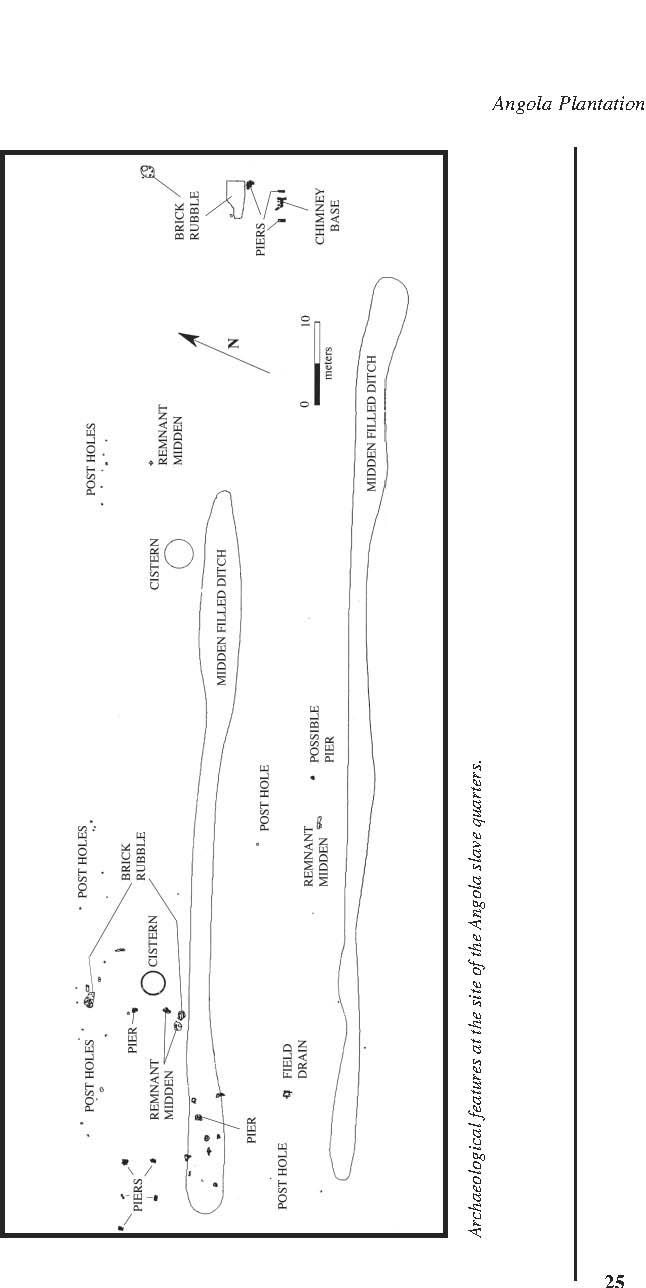
Archaeological features at the site of the Angola big house.
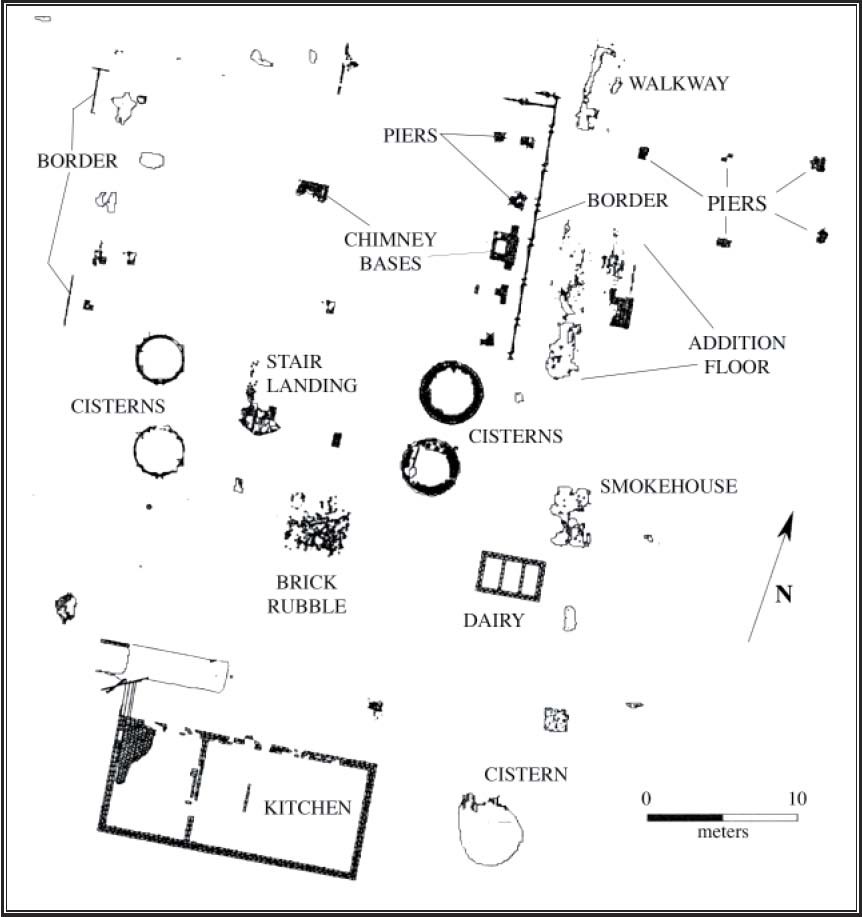
mechanically stripped, exposing 341 features. These features included brick piers, chimney foundations, cisterns, chain walls, a privy, post molds, and remnant midden deposits. Architectural features were cleaned and delineated by hand, while 24 features with earthen fill were examined through hand excavation. Approximately 200,000 artifacts were recovered.
The Big House Complex
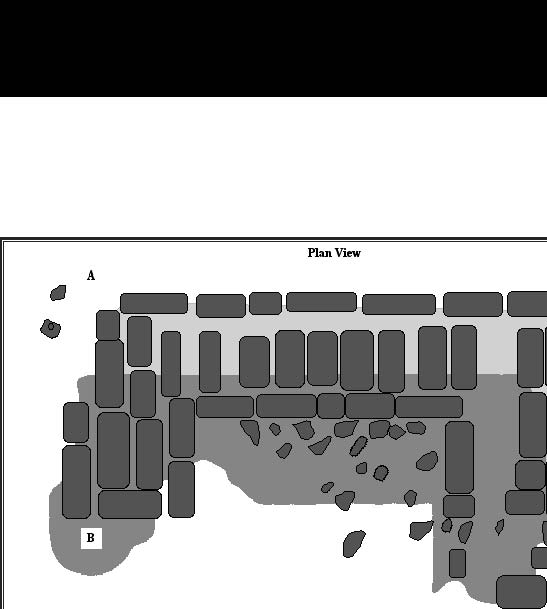
Two chimney foundations, several brick piers, a brick stair landing, brick flooring, and brick borders and walkways were discovered at the site of the Angola big house, built by Isaac Franklin between 1841 and 1846. These features indicate that the house measured approximately 23 m (76 ft) long and
11.5 m (38 ft) wide. One chimney base was centered on the eastern wall of the house, while only brick and mortar rubble was found where the chimney on the western wall once stood. The other chimney base was located near the center of the house and opened to the rear. Only about half of the width of the house represented living space, as very wide galleries were located on the front and back of the house. “T
18
shaped” house piers were located where the rear gallery joined the main body of the house. A comparison of available photographs with the archaeological remains indicates that each gallery was about 3 m (10 ft) wide, meaning that the enclosed portion of the house was
5.5 m (18 ft) deep. Remnants of brick flooring located immediately east of the house reflect a two-story addition built during the prison era.
The brick foundations of a detached kitchen, a smokehouse, a dairy or ice house, and five subterranean cisterns were located behind the main house. All appear to have been built at the same time as the big house by Isaac Franklin between 1841 and 1846.
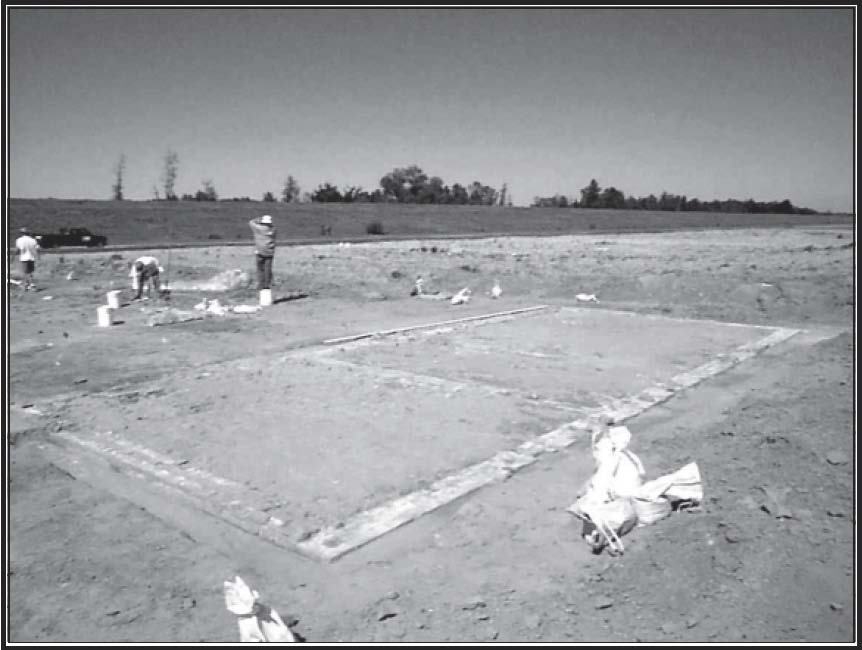
The kitchen foundation, 12.2 m (40 ft) long and 5.5 m (18 ft) wide, had a portion of intact brick floor laid in a herringbone pattern and an internal brick wall dividing the structure into two rooms. The brick floored, smaller room probably served as the cooking area, while the larger room was used for storage and/ or living quarters for the cook and his or her family. The kitchen lacked an obvious fireplace. It is possible that the original fireplace and chimney were removed after 1872 when Adelicia converted a dining room in the Angola big house into a kitchen. The building may have been used as a carriage house after this time.
The remains of the smokehouse consisted of a badly disturbed remnant of brick flooring with an iron band, possible the rim of a buried iron kettle, in the approximate center. This building would have measured about
Plan of the central chimney base of the Angola big house.
The foundation of the kitchen located behind the Angola big house.
2.4 by 3.4 m (8 by 11 ft). A fire would have burned in the iron kettle to create the smoke needed to cure the meat, mostly pork, hung in this small building.
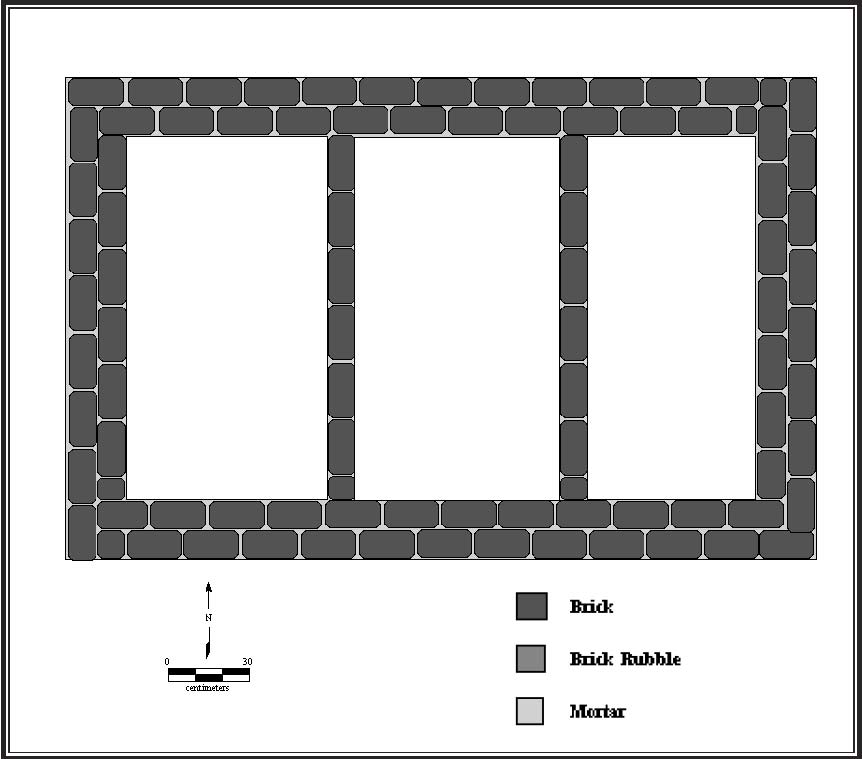
The dairy or ice house remains consisted of a rectangular brick foundation with three subterranean compartments, each sealed with mortar and extending over 110 cm (3.6�ft) below the ground. Ice may have been placed in the compartments to help in cooling. The purpose of a dairy was to process milk and cream and to store dairy products and other perishable foods. Such dairies are common on the properties of only the wealthiest southern planters.
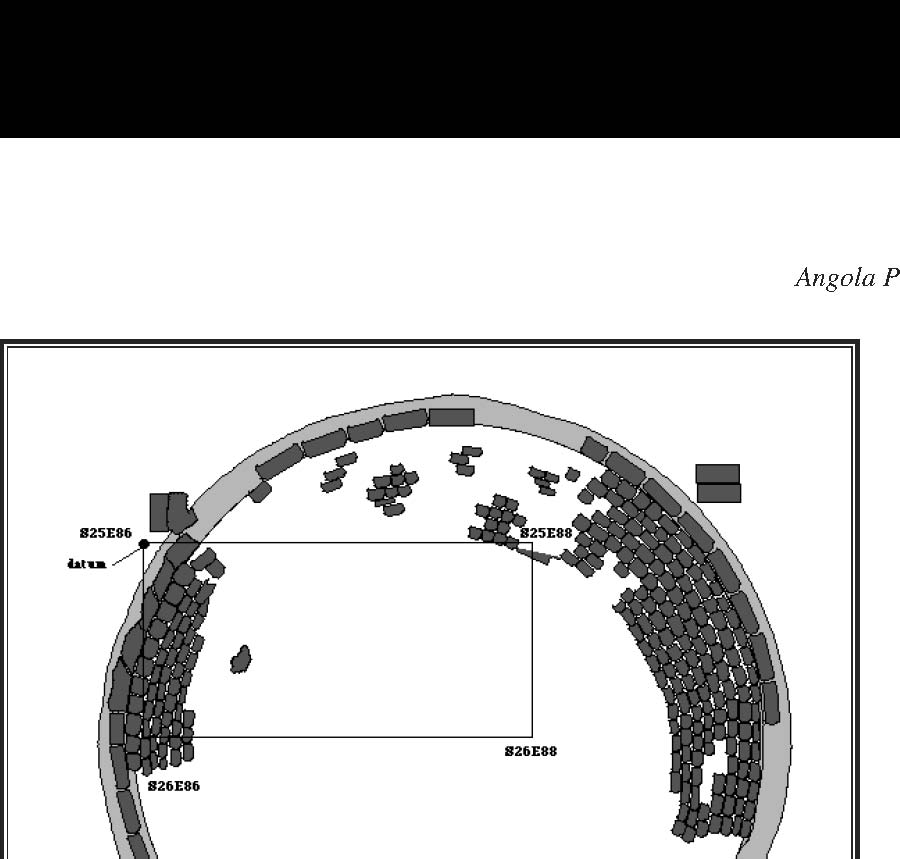
Five subterranean brick cisterns were found near the big house, four arranged symmetrically immediately behind the house and the fifth by the kitchen. These cisterns were circular, about 3.2 to 3.5 m (10.5 to 11.5 ft) in diameter, and composed of an outer layer of mortar, a middle layer of brick, and an inner layer of mortar. They ranged in depth from over 2.20 to 2.80�m (7.2 to 9.2 ft).They were built to collect and store rainwater caught in gutters on nearby buildings. While subterranean cisterns of this type were common in the nineteenth century, they were not popular in southern Louisiana and along the lower Mississippi River where the water table was high. Flooding and groundwater seepage tended to make the water unsuitable for drinking. The construction of underground cisterns at Angola may reflect the fact that Isaac Franklin and/or his builders were from Tennessee, where underground cisterns were the norm. Above ground wooden cisterns existed at Angola by the late nineteenth century, although the underground cisterns remained in use for watering stock and for cold storage. Artifacts found in the cisterns suggest that they were abandoned as
20

Plan of the dairy foundation located southeast of the Angola big house.
sources of drinking water around 1880 or slightly before, but were kept open until the big house and its associated structures were removed in the mid-twentieth century. The abandonment of the cisterns for drinking water may have occurred with the purchase of Angola by Samuel James in 1880.
No large areas of intact and artifact-rich midden deposits were discovered in the vicinity of the big house. These were probably destroyed by agricultural activities and/or the removal of the structures that once stood there. However, a large number of artifacts of various types were recovered from the plowzone and the stripped surfaces of the features identified. These artifacts include materials dating from the entire range of occupation of the big house, circa 1840 to 1950. Of some interest is the large quantity of early-nineteenthcentury ceramic types, specifically creamware, pearlware and early whiteware, recovered from the site. For example, 498 sherds of creamware, pearlware, early whiteware, and whiteware were recovered from the surfaces of features at the big house after stripping and cleaning. Of these four types, 8 (1.6 percent) are identified as creamware; 114 (22.9 percent) as pearlware; 20
(4.0 percent) as early whiteware; and 356 (71.5 percent) as whiteware. Some of these ceramic types predate the construction of the big house. The production of most creamware ended by about 1815, while pearlware was not made after about 1830. Some types of early whiteware were made from about 1820 to 1860, but the manufacture of other types ended by about 1835. Creamware and
22
pearlware, which positively predate the construction of the Angola big house, comprise almost one-quarter of the artifacts collected from feature surfaces. It is presumed that these early ceramic types represent heirloom items owned by the Franklin, Acklen, Cheatham, or James families.
The Slave Quarters
The slave quarters were located immediately east (upriver) of the big house. According to historic maps, 15 structures stood in this area by at least 1851 but were gone by 1882. The slave quarters consisted of two rows of six buildings each lying parallel to the levee. A “slave road” or path probably ran between the two rows with the buildings facing this road. A larger building, presumably an overseer’s house, closed the upriver end of the slave road with two additional buildings located about 40 m (131 ft) east (upriver) of the two rows of quarters.
Relatively few architectural features survived in the slave quarters area. Five brick piers associated with the northwestern most cabin indicated that these structures were about 10 m
(32.8 ft) long by 5 m (16.4 ft) wide. No evidence of a chimney was found
Plan of one of the four underground cisterns located behind the Angola big house.
Cistern cap
found at the
bottom of an
underground
cistern in
the Angola
slave
quarters.
Artifacts recovered from the Angola slave quarters area: a-b) medicine bottles, c) ink well, d) wine bottle, e) picnic flask.
26

in association with this structure, but the slave cabins at Angola were probably two-room structures with central chimneys.
Two subterranean cisterns were found in the quarters area, both adjacent to the slave road. The one cistern excavated was shallower than the cisterns located immediately behind the big house. Several bottles found in the very bottom of this cistern indicate that it was destroyed and filled after about 1880. Communal cisterns for slave use have not been identified on any other antebellum plantation in Louisiana, but two such cisterns were found in the quarters area at Saragossa Plantation near Natchez, Mississippi.
All evidence of the overseer’s house had been destroyed by clearing and plowing at the site. However, features found upriver from this house location indicate that a building raised on brick piers with a central chimney once stood here. It is the same size as the slave cabin described above, but its location separate from the other cabins may mean that it served as a plantation office or store.

What appeared to be two long drainage ditches ran parallel to the two rows of cabins. These were filled with organically stained soil and artifacts. The latter suggest that the quarters remained occupied until about 1880, when they were removed, most probably by Samuel James. Numerous post holes were also identified in the quarters area and imply that the cabins had fenced yard areas. A field drain made of concrete and ceramic tile was also encountered and is thought to date to the prison era.
In the slave quarters area, like at the big house, few intact and artifact-rich midden deposits were discovered. These were apparently destroyed by structure demolition
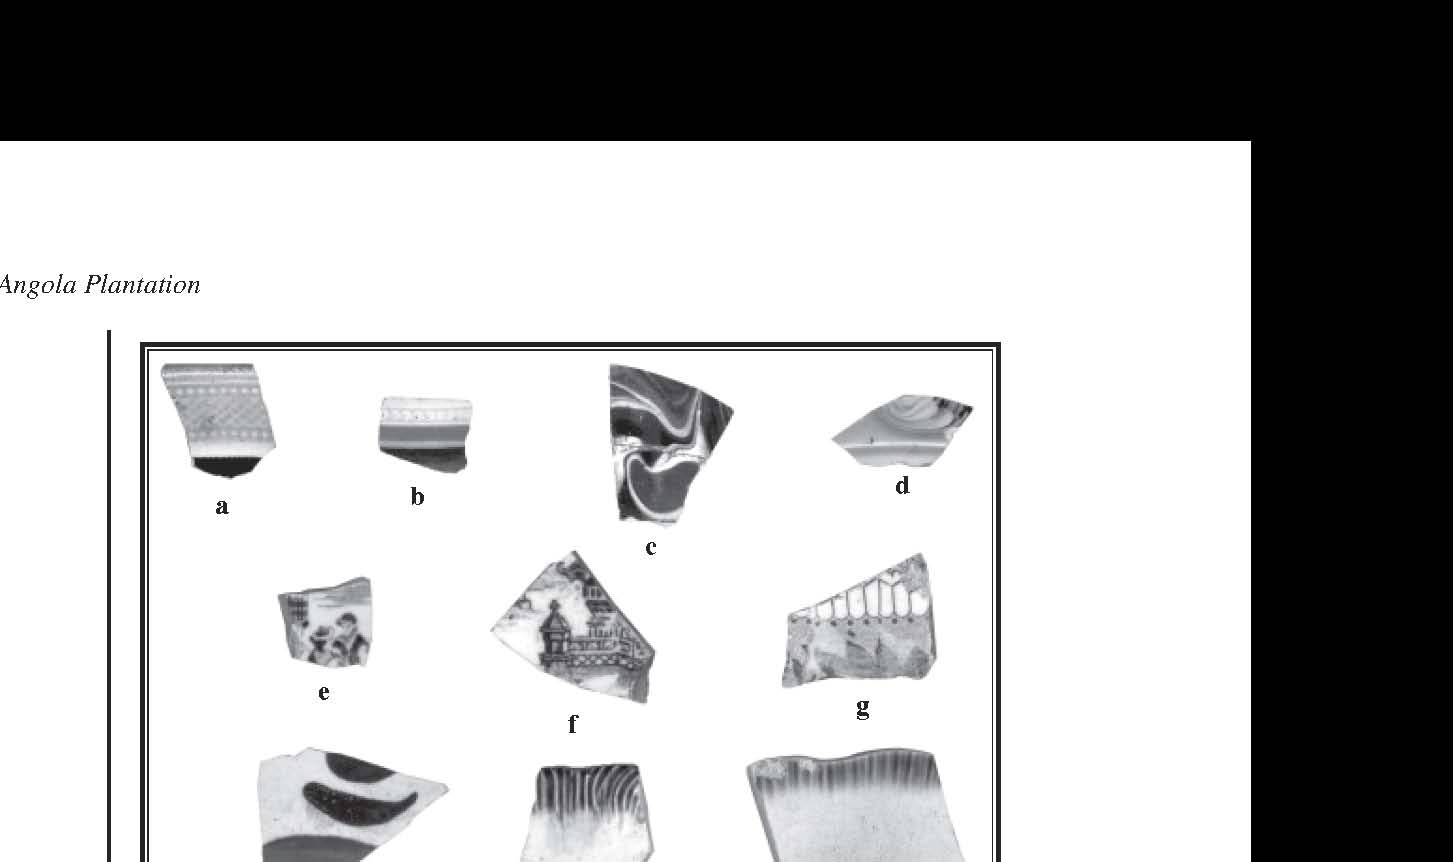
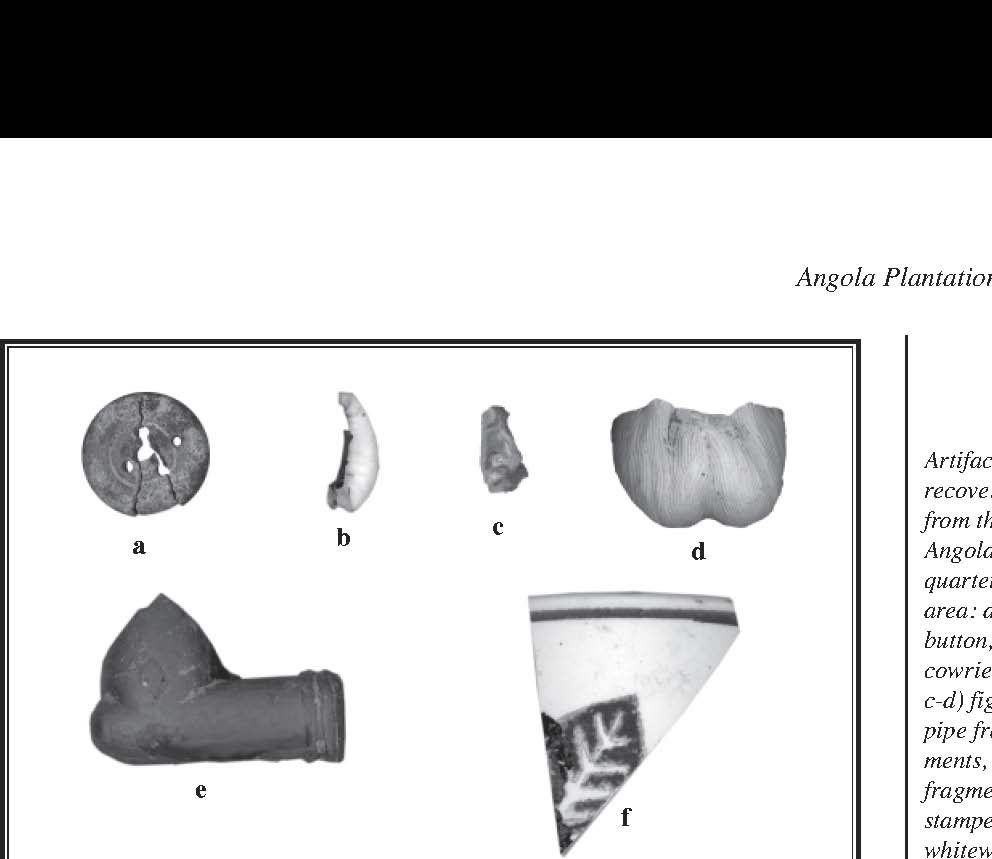
Artifacts recovered from the Angola slave quarters area: a) bone button, b) cowrie shell, c-d) figural pipe fragments, e) pipe fragment, f) stamped whiteware, g) annular whiteware, h) mouth harp.
and/or agricultural activities. Artifacts from the plowzone and stripped surfaces include materials dating from the 1830s to the early nineteenth century, presumably encompassing the entire range of occupation of the slave quarters. As at the Angola big house, some early ceramics dating to before 1840 were recovered from the quarters area. Unlike at the big house, however, these were in relatively small numbers. No creamware and only small quantities of pearlware were recovered from the plowzone or in excavations. Ceramics from the surface of stripped features in the quarters area were examined to determine the relative proportions of creamware, pearlware, early whiteware and whiteware. The 90 sherds recovered from the surface of stripped features consisted of 4 (4.4 percent) pearlware, 1 (1.2 percent) early whiteware and 85 (94.4 percent) whiteware. In the quarters area then, pre-1840 ceramics comprise only 5.6 percent of the ceramics from the surface of features, as opposed to almost 25 percent in an equivalent collection from the big house. As the slave quarters and big house were built roughly at the same time, the lack of heirloom wares in the quarters is probably a reflection of the lower social status of the slaves. The presence of a considerable quantity of late-nineteenth-century artifacts in the plowzone in the slave quarters area does suggest that occupation continued there well after the Civil War.
The Tenant Quarters
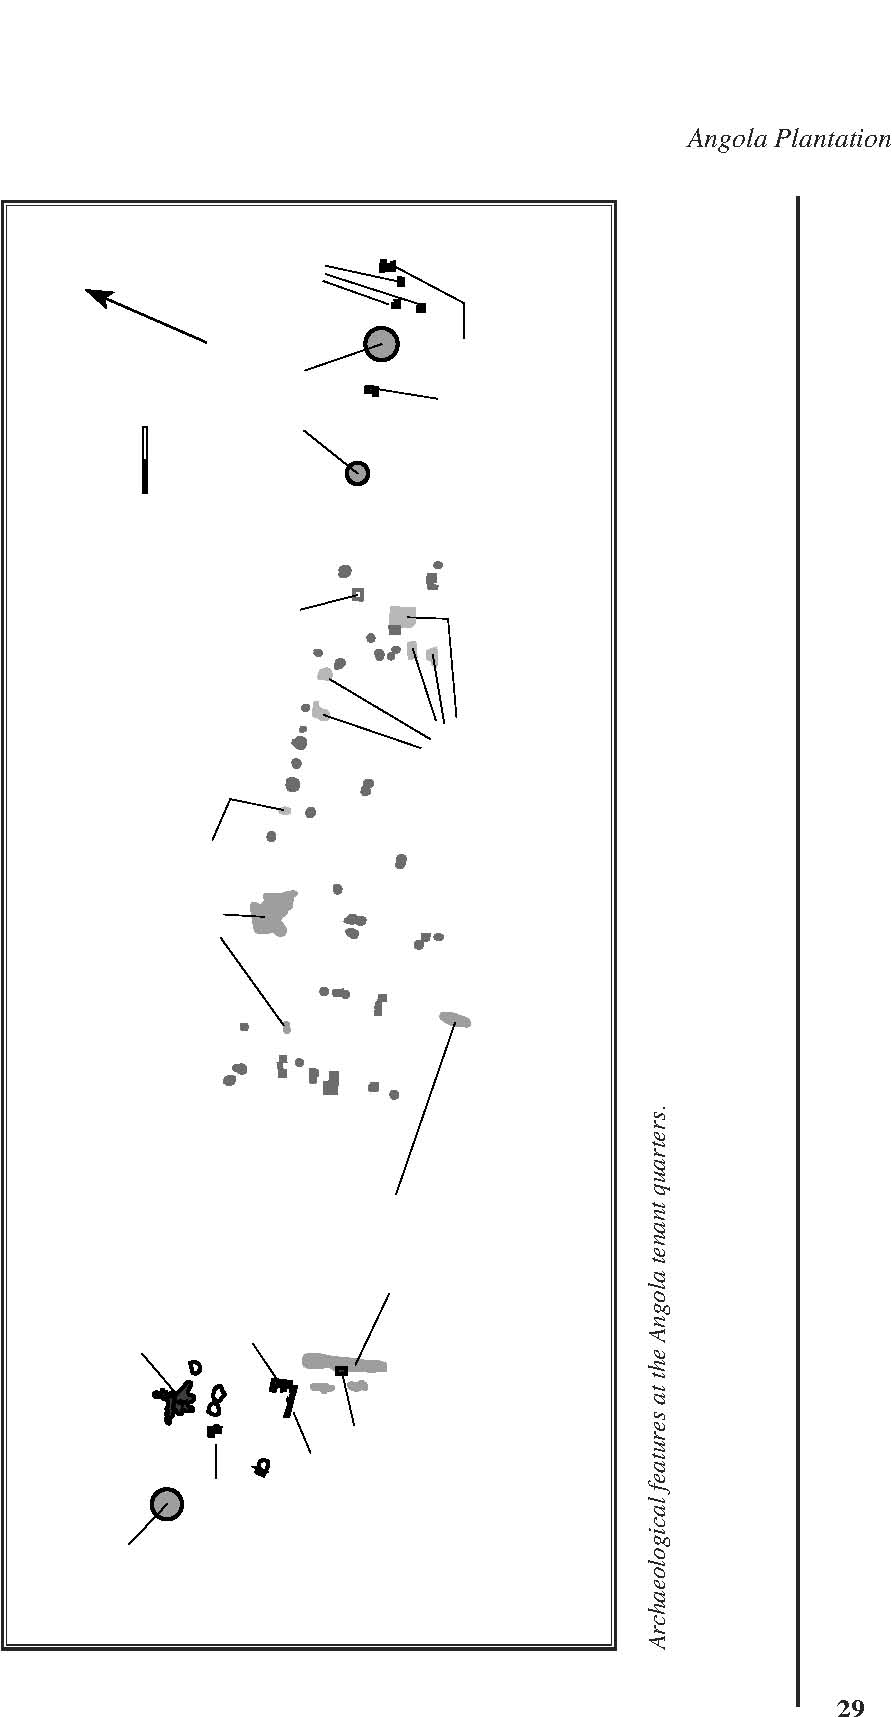
Archaeological remains in this part of the site were as poorly preserved as those in the slave quarters area. Cartographic data show that 16 structures were present in the tenant quarters area between 1882 and 1904. Chimney bases for four structures were recorded, as well as some brick piers, and a chain wall. These suggest that most of the buildings here were also two-room structures, roughly 11 by 5 m (36 by 16.4 ft) in size, with central chimneys. One however, was just 4 to 5 m (13.1 to 16.4 ft) square and was located behind one of the larger buildings. Numerous terracotta flowerpot fragments were found in the area of this small building, implying that planting, transplanting, or plant propagation of some kind occurred here. Perhaps this structure served as a small hot house or provided heat to a larger structure. This small structure does not appear on the MRC map from 1882 and probably dates to the prison era.
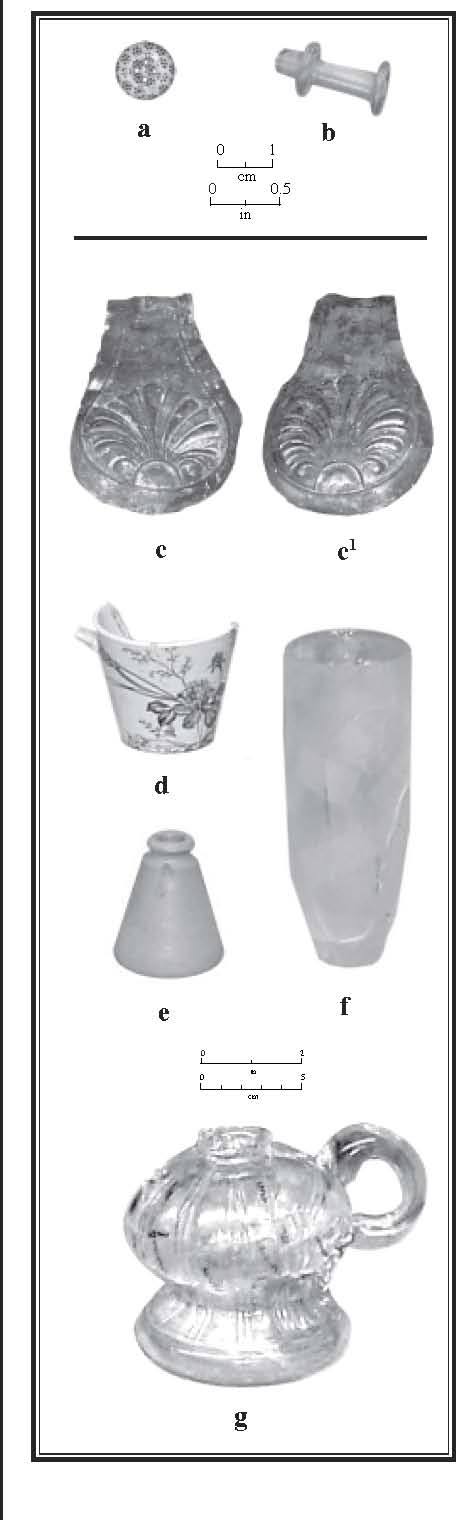
A single privy was located behind one of the cabin locations. It produced over 6,000 artifacts, including several reconstructible glass and ceramic vessels. These include a chamber pot, a pitcher, cups and saucers, bowls, soup plates, bottles, a goblet, window and lampshade glass, a glass bead, and over 700 pieces of animal bone. Most of the artifacts appear to have been dumped in the privy to fill it. The map data suggest that this occurred between 1904 and 1915.
Three subterranean cisterns were found in the tenant quarters. These were similar in build to those in the slave quarters, but none were excavated, so their depth remains unknown. The presence of these cisterns suggests that the tenant quarters may be older than the name suggests. It seems unlikely that a plantation owner or a tenant in the postbellum period would spend time and money constructing underground cisterns when above-ground wooden cisterns were cheaper, faster to build, and healthier. The map data show that
Artifacts recovered from the Angola tenant quarters area: a) calico button, b) medicine dropper, c-c1) two halves of a brass powder flask, d) transfer-printed toilet mug, e) ink well, f) bracket lamp shade, g) oil lamp.
30
the tenant quarters were built sometime between 1852 and 1882. Joseph Acklen made numerous improvements to Angola Plantation prior to the Civil War, and these may have included the construction of a new set of slave quarters. Acklen, like Franklin, was from Tennessee and so predisposed toward underground cisterns.
The numbers of definitive pre-Civil War ceramics found in the tenant quarters is not high, but their proportions are not significantly different from what was found in the slave quarters area. For example, 193 sherds of pearlware, early whiteware and whiteware were recovered from the plowzone during mechanical stripping operations in the tenant quarters area. Only 5 of these sherds were pearlware and 10 early whiteware, but many of the whiteware sherds were varieties that typically were manufactured prior to 1860. These included numerous annular sherds and some hand-painted ones, decorative styles that generally date before 1860.
The archaeological data indicate that the tenant quarters were abandoned sometime between 1904 and 1915. Whole and reconstructible ceramic and glass items were found in several features and apparently represent material discarded when the houses were abandoned and the families moved out. It is believed that the structures were removed or destroyed soon after they were abandoned.
Conclusions
The history and archaeology presented here illustrate the remarkable transformation of Angola from one of Louisiana’s major antebellum plantations to its sole maximum security penitentiary. In fact, the property’s survival, intact, for over 150 years is due solely to this peculiar turn of the nineteenth century, Angola of events. In the middle nineteenth became the primary enterprise of the century, the seven plantations composing notorious prison leasee, Samuel L. the property belonged to a petite, sharp-James and his son. The best historical witted, and incredibly wealthy lady from documentation of the Angola big house Tennessee who outlived two of her three dates to the James era. From the husbands and six of her 10 children. Most twentieth century on, this beautiful of the architectural remains found property has belonged to the State of during these investigations date to her Louisiana, and is surely the most scenic period of ownership. In the last decades state penitentiary in the country.
Principal Sources and Suggestions for Further Reading
Board of Control, State Penitentiary vars. yrs. Board of Control, State Penitentiary Annual Report. L. Graham Co. Ltd., Baton Rouge.
Board of Public Works
1904 Angola Plantation. File 42008090, WF 63-I 192-T. Louisiana Department of Transportation and Public Works. Map on file,Louisiana Department of Transportation and Development,Baton Rouge.
Brown, Mark, John Lancaster, and Virginia Graves1990-2000 Adelicia Acklen’s Life in Chronological Order. Belmont Mansion, Association, Nashville.
Carleton, Mark T. 1971 Politics and Punishment: The History of the Louisiana StatePenal System. Louisiana State University Press, Baton Rouge.
Fuqua, Henry L., Sr.
1918 Report made by Hy. L. Fuqua, General Manager of the StatePenitentiary to the Governor and General Assembly ofLouisiana for the Regular Session of 1918 Covering the BiennialPeriod of 1916-1917. Ramires-Jones Printing Company, Baton Rouge.
Himes, R. L.
1932 Louisiana State Penitentiary, Baton Rouge, La. Report to hisExcellency, the Honorable O. K. Allen Governor of Louisianaand the Honorable Senators and Representatives of the GeneralAssembly of the State of Louisiana. Baton Rouge.
1936 Louisiana State Penitentiary, Baton Rouge Biennial Report1934-1936. Baton Rouge.
Humphreys, A.A. and H.L. Abbot
1851 Mississippi River from Red River Landing to Carrollton (NewOrleans). Map on file, U.S. National Archives, Record Group77, MD1-30.
Landry, T. S.1938 Louisiana State Penitentiary, Baton Rouge 1936-1938. Baton Rouge.
1940 Louisiana State Penitentiary, Baton Rouge 1938-1940. Baton Rouge.
Lawrence R. C. 1950 Biennial Report Louisiana State Penitentiary July 1, 1948 toJune 30, 1950. Louisiana State Penitentiary, Angola.
Louisiana State Penitentiary Museum vars. yrs. Historic photograph collections and display materials. Materials on file at the Louisiana State Penitentiary Museum, Angola,Louisiana.
Mississippi River Commission1882 Survey of the Mississippi River. Chart Nos. 60 and 61. Map onfile, U.S. Army Corps of Engineers, Vicksburg District.
1914-1915 Survey of the Mississippi River. Chart No. 60. Map on file, U.S.Army Corps of Engineers, Vicksburg District.
Office of the Assistant Warden for Administrative Services 1999 The Angola Story: Louisiana State Penitentiary, Angola, Louisiana. Louisiana State Penitentiary Museum, Angola, Louisiana.
Perrault. S. L., C. E. Pearson, C. L. Coxe, S. A. Hahn, T. H. G. Hahn, III, D. Lee,
K. M. Roberts, and J. Ryan
2006 Archaeological Data Recovery at Angola Plantation, Sites16WF121 and 16WD122, West Feliciana Parish, Louisiana. Coastal Environments, Inc. Submitted to the U.S. Army Corpsof Engineers, New Orleans District.
Perrault, S. L., R. T. Saucier, T. H. G. Hahn, III, D. Lee, J. Ryan, and C. Sperling2001 Cultural Resources Survey, Testing, and Exploratory Trenchingfor the Louisiana State Penitentiary Levee Enlargement Project,West Feliciana Parish, Louisiana. Coastal Environments, Inc. Submitted to the U.S. Army Corps of Engineers, New OrleansDistrict.
Shilstone, Cecile James 1947 My Plantation Days, The Memoirs of Cecile James Shilstone,1887-1979. MS on file at the Louisiana State Penitentiary, AngolaMuseum, Angola.
Stephenson, Wendell Holmes1938 Isaac Franklin, Slave Trader and Planter of the Old South with Plantation Records. Louisiana State University Press, BatonRouge.
Thomas, Roger S., Assistant Warden, Treatment Section
1985 History of Angola, written to Frank C. Blackburn, Warden, Louisiana State Penitentiary at Angola, December 27, 1985.Louisiana State Penitentiary Museum.
U.S. War Department
var.yrs. War of the Rebellion: Official Records of the Union and Confederate Armies. Government Printing Office, Washington,
D.C.
var. yrs. Official Records of the Union and Confederate Navies in the War of the Rebellion. Government Printing Office, Washington,
D.C.
Vlach, John Michael 1993 Back of the Big House: The Architecture of Plantation Slavery. The University of North Carolina Press, Chapel Hill.
Wardin, Albert W., Jr. 1989 Belmont Mansion, The Home of Joseph and Adelicia Acklen. Belmont Mansion Association, Nashville.
Young, Amy L.
1999 Archaeological Investigations of Slave Housing at SaragossaPlantation, Natchez, Mississippi. Southeastern Archaeology 18(1):57-68.
Credits for Illustrations
Cover and Page 11: Courtesy of descendants of Dr. Emile Ehlert, Mary Esther, Florida. Permission to publish granted by Mrs. Florence Roberts.
Pages 2, 3, 4, and 6: Portraits of Adelicia Hayes and husbands. Wardin, Albert
W. Jr. 1989. Belmont Mansion, The Home of Joseph and Adelicia Acklen. Belmont Mansion Association, Nashville, Tennessee. Permission to publishgranted by Mark Brown.
Pages 8, 13, 14, and 16: Photographs of Angola during the prison era. Louisiana State Penitentiary Museum, Angola, Louisiana.
Page 9: View of Angola Plantation, West Feliciana Parish, Louisiana, 18751900, gauche on board. From the Louisiana State University Museum of Artpermanent collection, gift of the Friends of the LSU Museum of Art, 96.37.Permission to publish granted by Misty A. Taylor.
Acknowledgements
The New Orleans District, U.S. Army Corps of Engineers funded this research. Kenneth A. Ashworth, Joan Exnicios, and Mike Swanda, all oversaw the project for the New Orleans Corps. Sincere thanks to Louisiana State Penitentiary personnel: Warden Burl Cain, Deputy Darryl Vanoys, Business Manager Ronnie Jett, Business Office staff Marilyn Marryman and Liz Vannoys, Jenny Borders of the Louisiana State Penitentiary Museum, Safety Coordinator Ronnie Frugé, Roving Security officer Lynn Westbrook, Maintenance Supervisor David Honeycutt, and Prison Enterprises Row Crop Supervisor Ed Ryan. For their research contributions, thank you also to Dr. Marianne Fischer-Girolando, Sociology Department, Grambling State University; Dan Allen of Duvall and Associates, Nashville, Tennessee; Mark Brown, Virginia Graves, and John S. Lancaster of Belmont Mansion, Nashville, Tennessee; Christopher Ferguson; Bobby M. Freya, Ann Arceneaux, and Clay Carter of the Louisiana State Land Office; Shershab Boxley; John Michael of the Lyceum, Alexandria, Virginia; Millard C. Bridges, Henderson, Tennessee; and Florence Roberts, William Ehlert, and other descendants of Dr. Emile Ehlert.
Louisiana State
Notes
- Capuchin A Catholic friar.
Text prepared by:
Source
Cable, George Washington. "Posson Jone'" and P�re Rapha�l: With a New Word Setting Forth How and Why the Two Tales Are One. Illus. Stanley M. Arthurs. New York: Charles Scribner's Sons, 1909. Google Books. Web. 27 Feb. 2012. <http://books. google.com/books?id=bzhLAAAAIAAJ>.